
Description
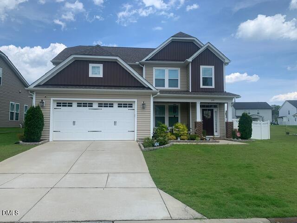
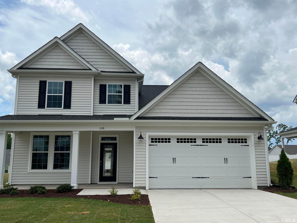
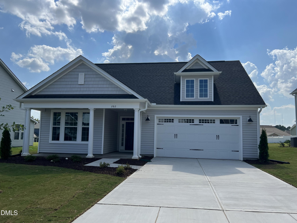
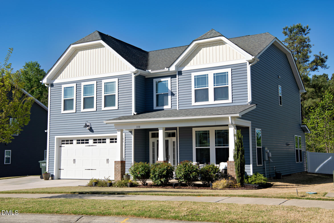
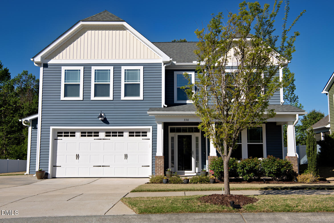
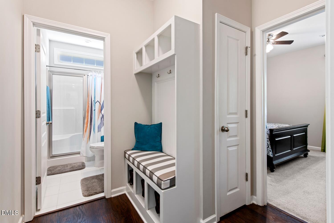
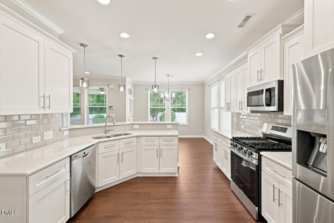
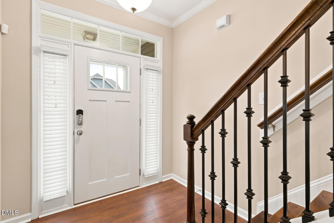
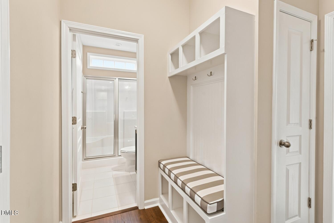
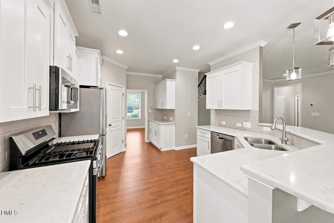
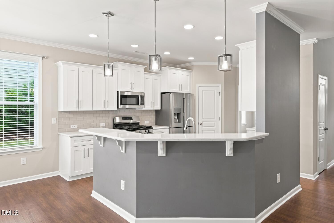
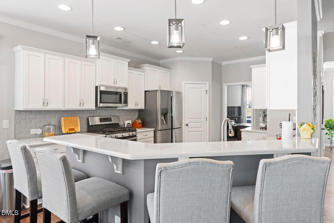
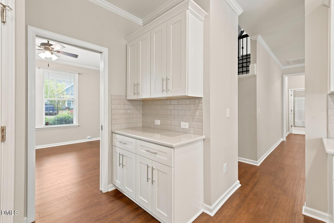
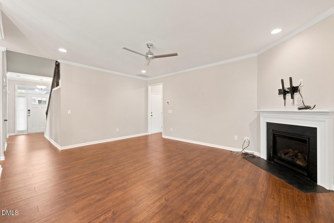
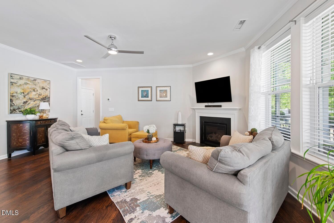
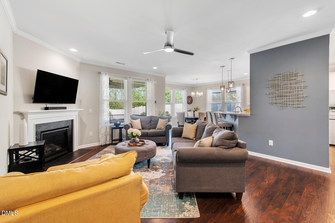
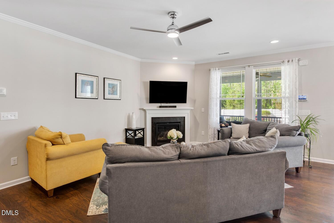
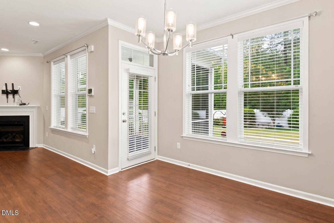
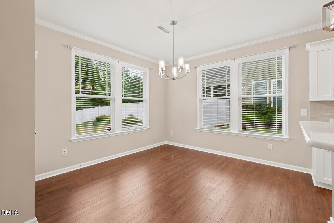
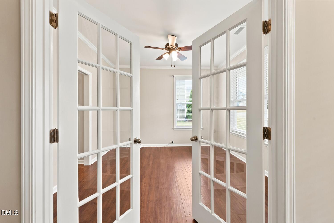
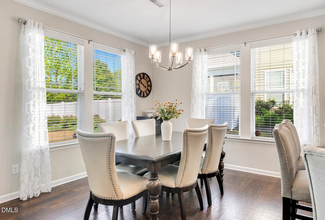
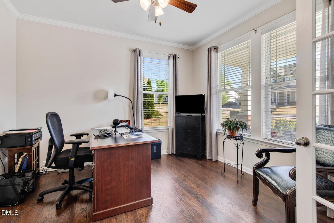
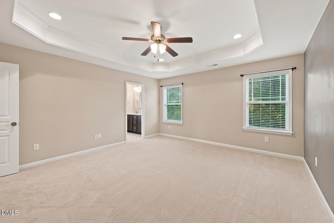
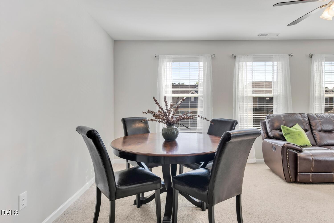
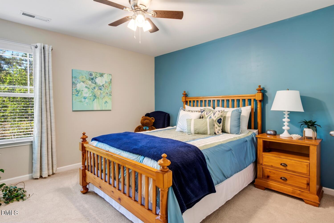
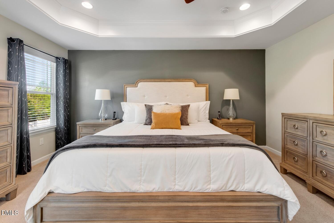
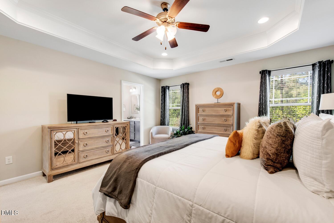
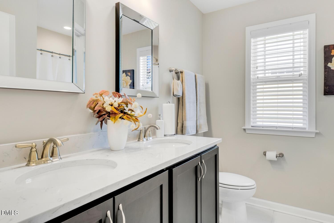
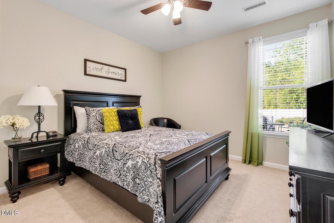
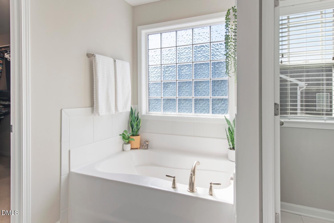
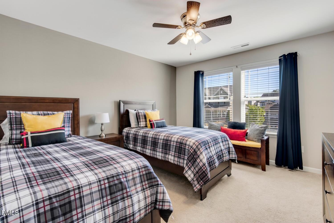
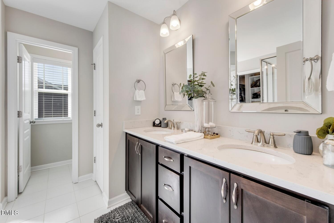
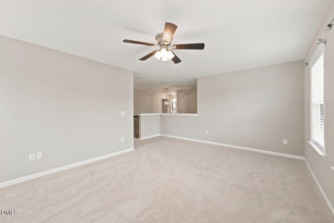
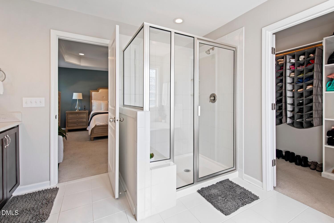
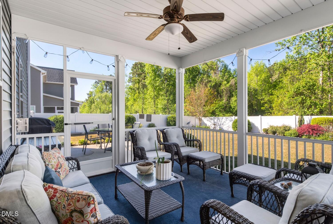
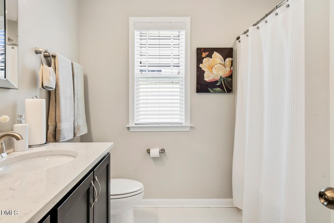
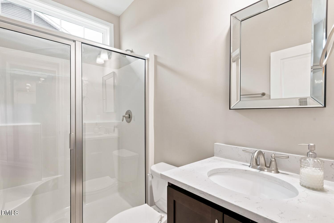
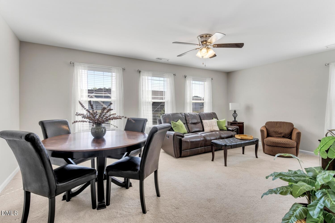
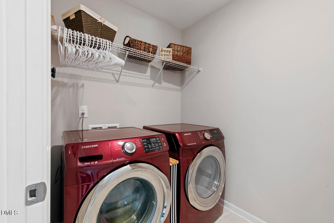
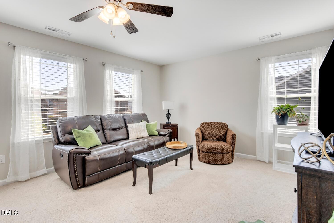
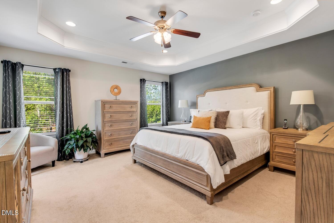
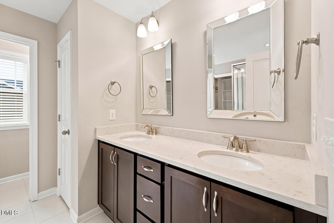
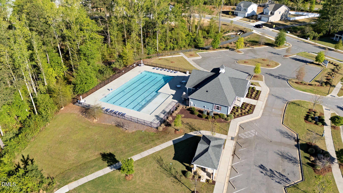
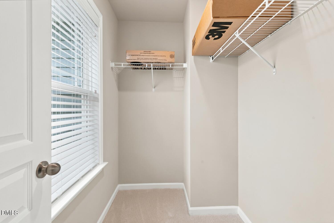
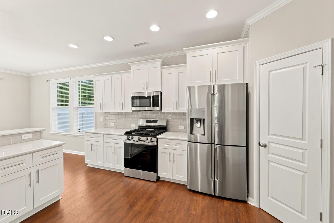
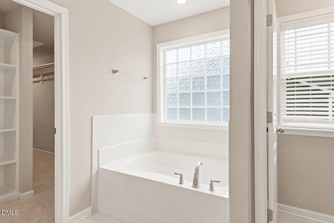
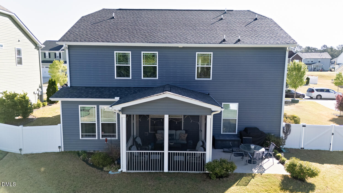
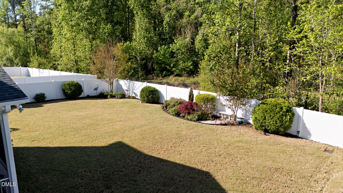
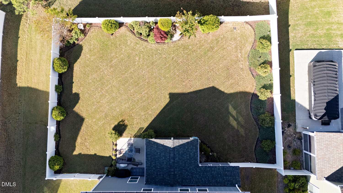
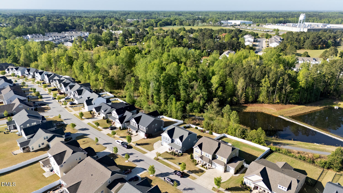
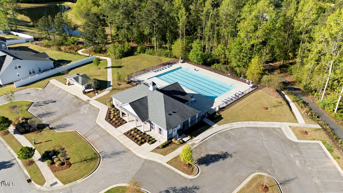
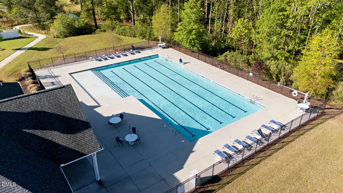
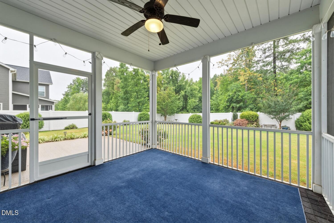
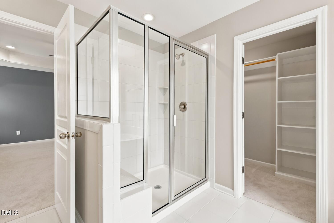
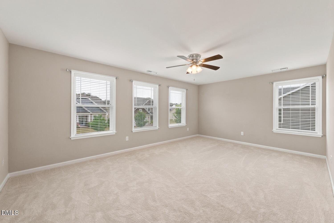
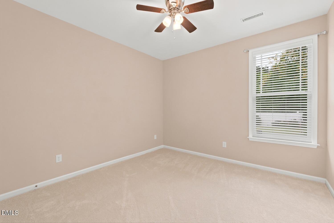
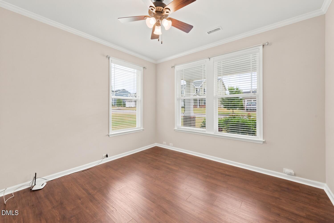
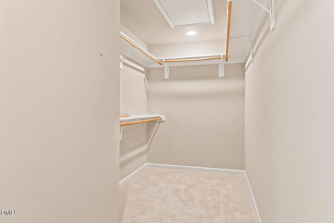
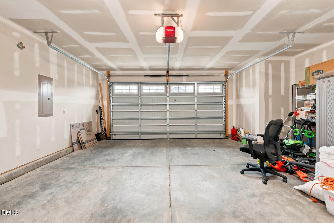
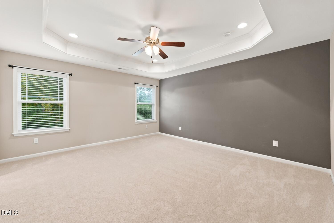
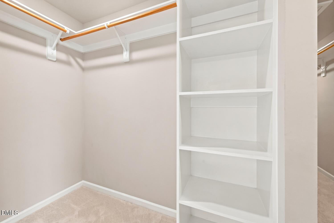
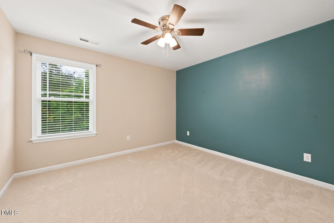
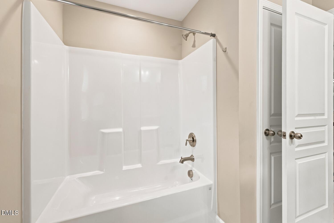
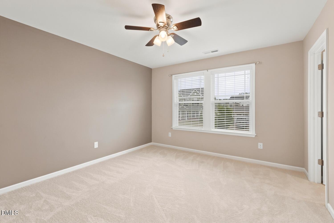
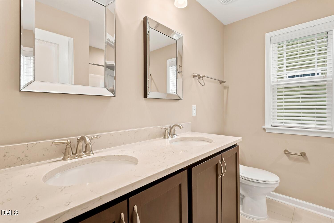
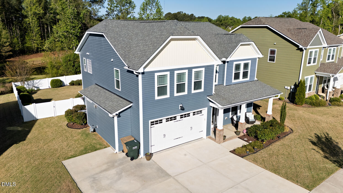
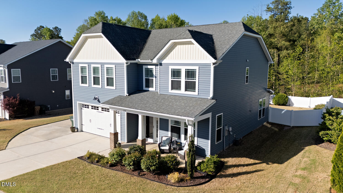
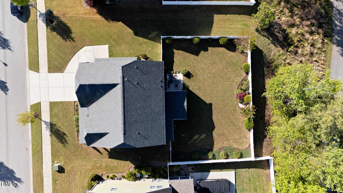
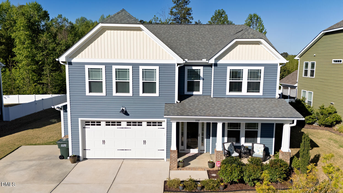
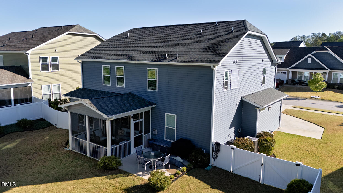
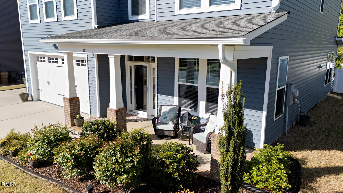
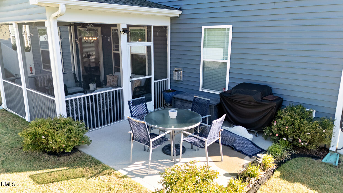
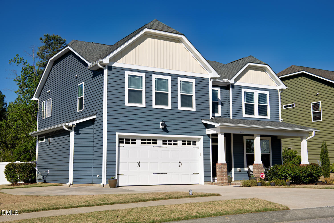
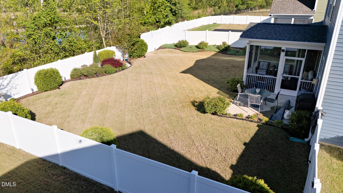
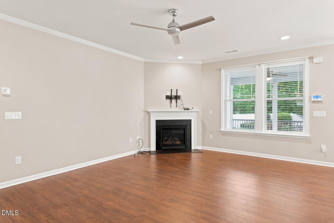
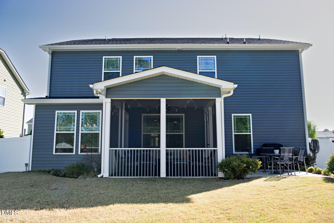
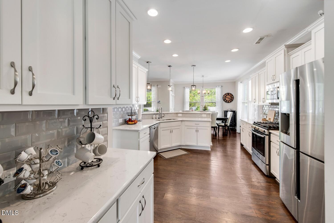
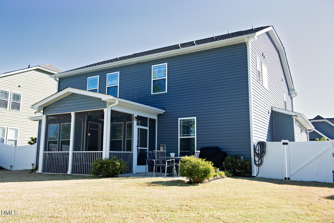
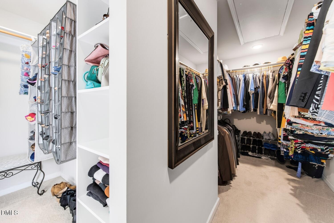
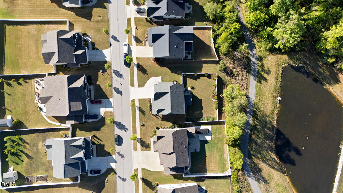
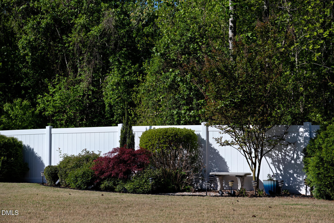
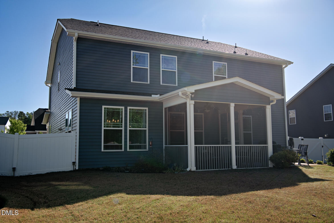
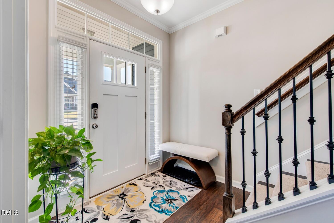
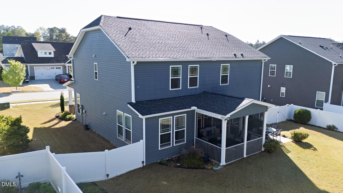
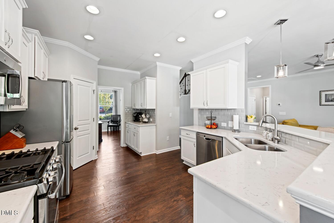
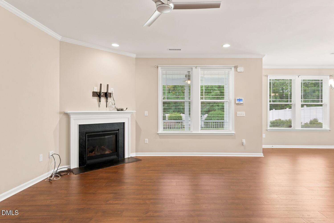
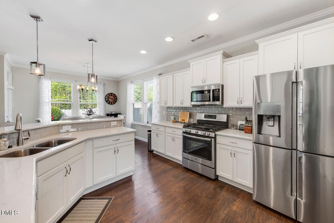
Welcome to this beautifully maintained Chesapeake Homes Concerto plan, built in 2019 and offering nearly 2,800 square feet of thoughtfully designed living space. This spacious 4-bedroom, 3-bath home features a highly desirable floor plan with a main-level guest bedroom and full bath. The first floor also includes a versatile flex room that can be used as a home office, formal dining room, playroom, or study. The open-concept layout flows seamlessly into the kitchen and living areas, creating an ideal space for both everyday living and entertaining. Upstairs, the owner's suite offers a private retreat with a soaking tub, separate walk-in shower, and generous closet space. Two additional bedrooms share a convenient Jack-and-Jill bathroom. Recent updates include first-floor flooring, updated kitchen cabinetry, and upgraded stair treads. The refrigerator, washer, dryer, and dishwasher all convey! Step outside to enjoy a screened in porch and fenced backyard backing to a retention pond, providing added privacy with no rear neighbors. Residents enjoy access to community amenities including walking trails, a clubhouse, and a pool. Conveniently located near shopping, dining, and major commuter routes, this home combines comfort, flexibility, and a desirable neighborhood lifestyle. Don't miss your opportunity to make it yours!
Details
| MLS # | 10175929 |
|---|---|
| Listing Type | For Sale |
| Style | House |
| HOA Dues | $67 |
| Sub-Type | Resale |
| Status | Active Under Contract |
| Year | 2019 |
| Days On Site | 60 |
| Listing Provided By | Choice Residential Real Estate | Darien Charles Cruz |
Features
| Bed(s) | 4 |
|---|---|
| Bath(s) | 3 Total |
| SQ Feet | 2,800 |
| Garage | 2 |
| Story(s) | 2 |
| Zoning | PUD |
| Acreage | 0.24 |
Interior
| Interior Features | Bathtub/Shower Combination, Breakfast Bar, Ceiling Fan(s), Chandelier, Dining L, Double Vanity, High Speed Internet, Kitchen/Dining Room Combination, Quartz Counters, Recessed Lighting, Separate Shower, Soaking Tub, Stone Counters, Tray Ceiling(s), Walk-In Closet(s) |
|---|---|
| Heating Yes / No | No |
| Cooling Yes / No | Yes |
| Cooling | Ceiling Fan(s), Central Air |
| Fireplace Features | Gas Log |
| Fireplace Yes / No | Yes |
| Laundry Features | Electric Dryer Hookup, Inside, Laundry Room, Washer Hookup |
| Rooms Total | 11 |
Exterior
| Exterior Features | Fenced Yard, Private Yard, Rain Gutters |
|---|---|
| Roof | Asphalt |
| Foundation Details | Slab |
| Lot Features | Back Yard, Cleared, Front Yard |
| Construction Materials | Vinyl Siding |
| Door Features | French Doors |
| Patio And Porch Features | Enclosed, Screened |
Parking
| Attached Garage Yes / No | Yes |
|---|---|
| Garage Yes / No | Yes |
| Parking Features | Driveway, Garage Door Opener, Paved |
Location
| Association Amenities | Clubhouse, Fitness Center, Pool, Trail(s) |
|---|
Utilities
| Utilities | Cable Available, Phone Available, Sewer Connected, Water Connected |
|---|---|
| Sewer | Public Sewer |
Taxes
| Tax Assessed Value | 456440 |
|---|---|
| Tax Legal Description | Lot 15 Highgate Ph 1 87/281-290 |
| Tax Year | 2025 |
| Tax Map Number | 15 |
Area Information
| State | NC |
|---|---|
| County | Johnston |
| City | Clayton |
| Zip Code | 27520 |
| Area | Johnston |
| Community Name | Highgate |
| School District | Johnston - Clayton High |
| Elementary School | Johnston - Cooper Academy |
| High School | Johnston - Clayton High |
| Listing VS Median (in Highgate) | |
Price: $465,000 low | high Med: $455,000 sqft: 2,800 low | high Med: 2,748 $ / sqft: $166 low | high Med: $166 On site: 60 low | high Med: 52 | |
Market Activity 27520
Request a showing
Request a showing

Listings marked with a Doorify MLS icon are provided courtesy of the Doorify MLS, of North Carolina, Internet Data Exchange Database. Brokers make an effort to deliver accurate information, but buyers should independently verify any information on which they will rely in a transaction. The listing broker shall not be responsible for any typographical errors, misinformation, or misprints, and they shall be held totally harmless from any damages arising from reliance upon this data. This data is provided exclusively for consumers’ personal, non-commercial use. Copyright 2024 Doorify MLS of North Carolina. All rights reserved.
Contact
Learn More About This Property

| State | NC |
|---|---|
| County | Johnston |
| City | Clayton |
| Zip Code | 27520 |
| Area | Johnston |
| Community Name | Highgate |
| School District | Johnston - Clayton High |
| Elementary School | Johnston - Cooper Academy |
| High School | Johnston - Clayton High |
| Listing VS Median (in Highgate) | |
Price: $465,000 low | high Med: $455,000 sqft: 2,800 low | high Med: 2,748 $ / sqft: $166 low | high Med: $166 On site: 60 low | high Med: 52 | |