In-Person: 11/01 2:00 PM - 4:00 PM






Description
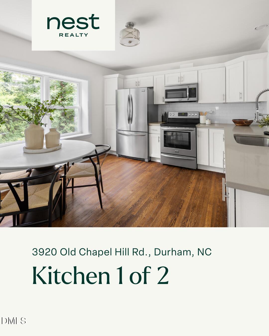
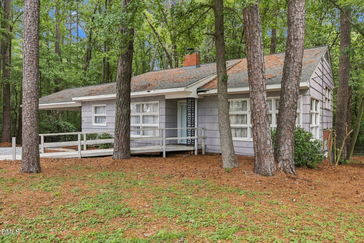
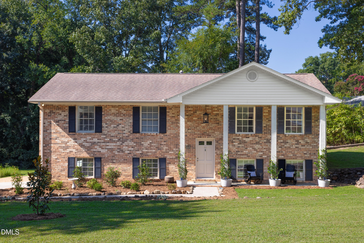
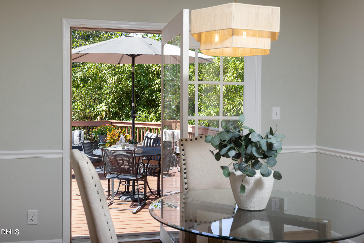
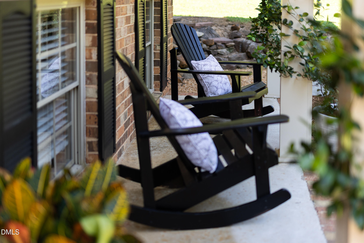
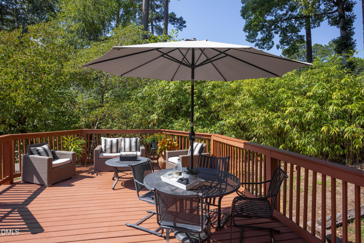
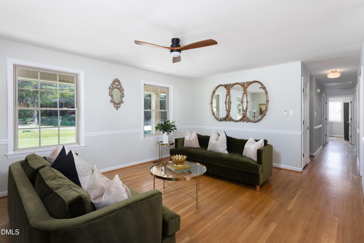
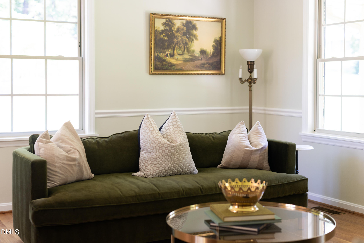
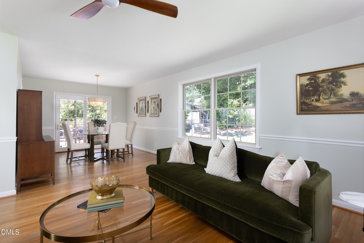
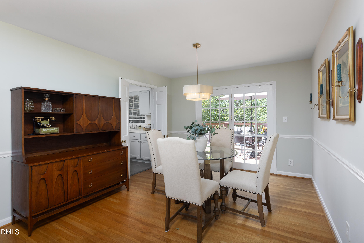
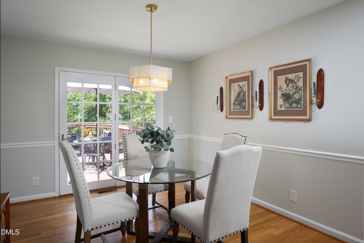
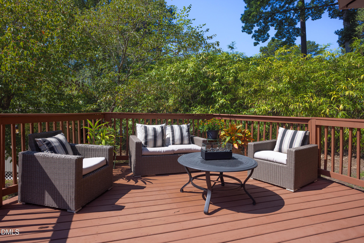
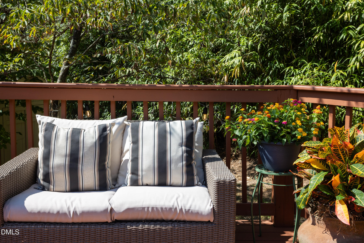
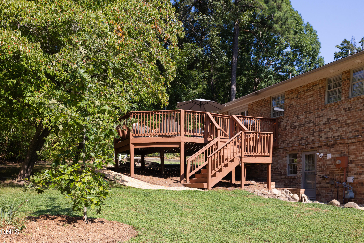
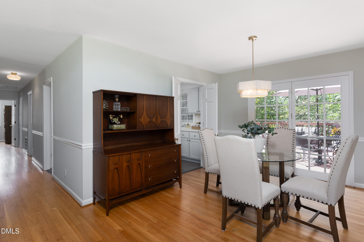
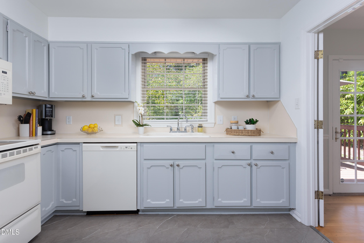
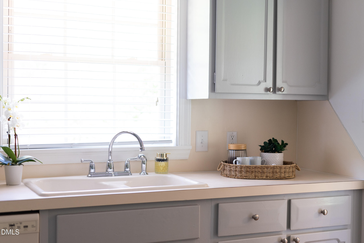
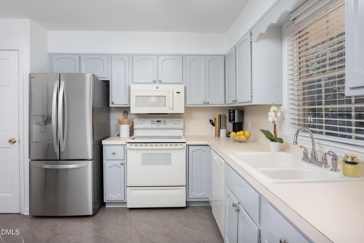
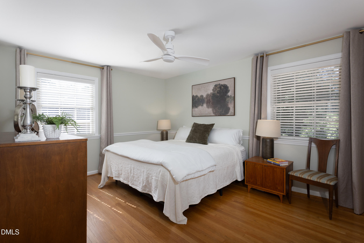
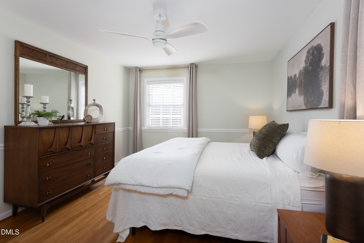
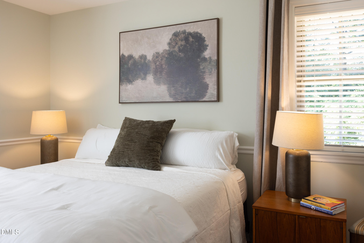
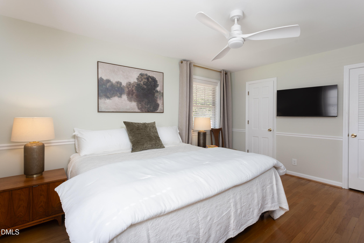
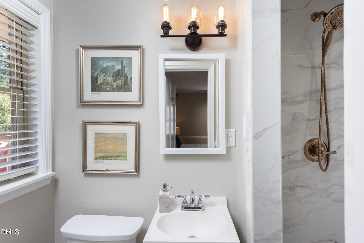
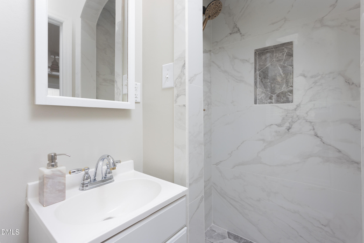
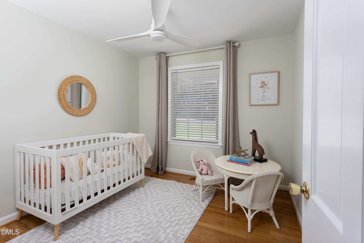
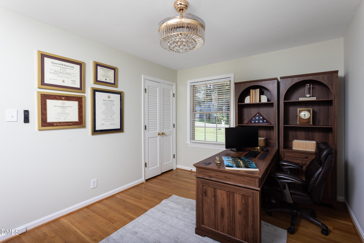
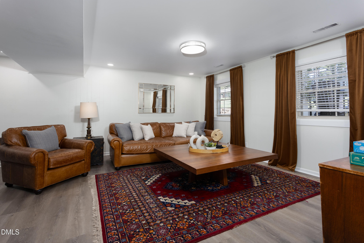
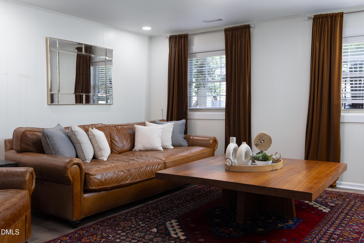
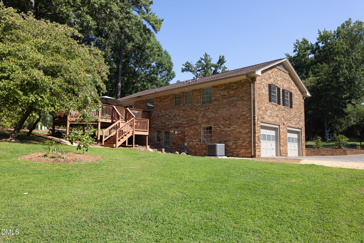
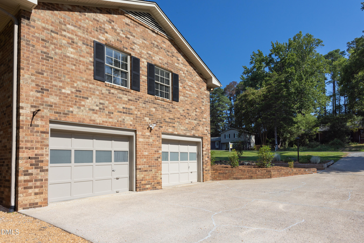
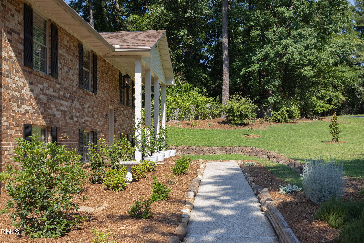
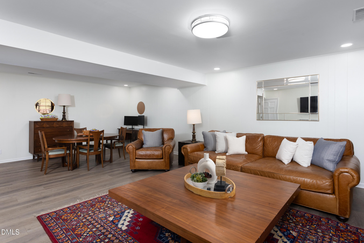
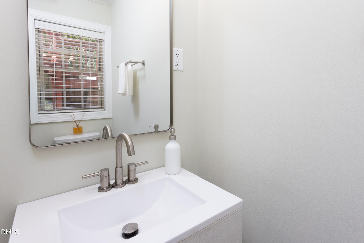
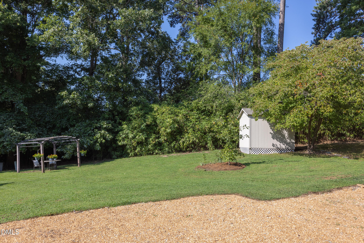
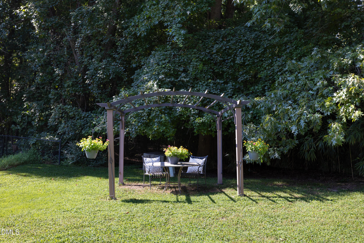
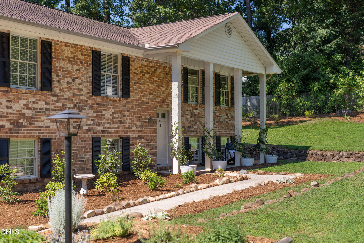
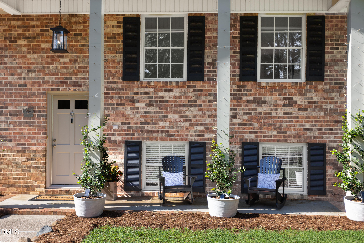
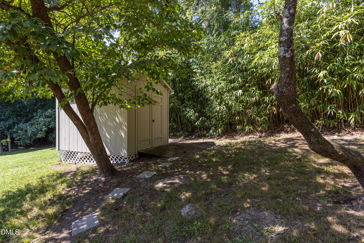
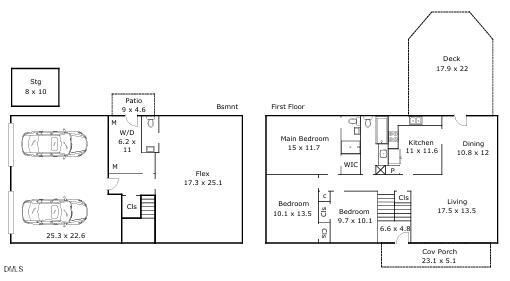
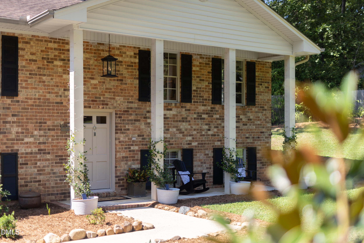
Back on the market! Previous buyers withdrew for personal reasons before inspections were performed.The main floor features three bedrooms, two full baths, including an updated primary ensuite (2026), along with the kitchen, living, and dining areas, all on one level with hardwood floors throughout. Downstairs, a spacious finished flex room with its own half bath offers endless possibilities: an oversized home office, generous guest retreat, playroom, fitness studio, or entertainment room. The lower level also includes a two-car garage with a dedicated work area, providing practical separation between everyday living, hobbies, and storage. Outside, enjoy nearly half an acre of landscaped yard with plenty of room for gardening, play, pets, and entertaining. A generous deck provides the perfect setting for grilling and relaxing, while a separate storage shed offers additional space for tools and outdoor equipment. Located in Durham's established Knollwood neighborhood, this home combines spacious main-level living, a versatile finished lower level, and a generous lot in a convenient location. Enjoy proximity to Old Hope Valley Country Club and popular local restaurants and coffee shops, with easy access to Duke University, downtown Durham, Chapel Hill, and Research Triangle Park.
Details
| MLS # | 10191026 |
|---|---|
| Listing Type | For Sale |
| Style | House |
| Sub-Type | Resale |
| Status | Active |
| Year | 1965 |
| Days On Site | 55 |
| Listing Provided By | Urban Durham Realty | Mary R Hunter |
Features
| Bed(s) | 3 |
|---|---|
| Bath(s) | 3 Total |
| SQ Feet | 2,012 |
| Garage | 2 |
| Basement | Y |
| Zoning | R-20 |
| Acreage | 0.47 |
| Property View | Garden, Neighborhood, Trees, Woods |
Interior
| Interior Features | Ceiling Fan(s), Chandelier, Crown Molding, Eat-in Kitchen, Pantry, Storage, Separate Shower, Bathtub/Shower Combination, Walk-in Shower, Smooth Ceilings, Open Floorplan, Master Downstairs |
|---|---|
| Heating Yes / No | Yes |
| Cooling Yes / No | Yes |
| Cooling | Central Air, Ceiling Fan(s) |
| Laundry Features | In Basement, Inside, Lower Level, Laundry Room |
| Rooms Total | 8 |
Exterior
| Exterior Features | Garden, Rain Gutters, Storage |
|---|---|
| Roof | Shingle |
| Foundation Details | Slab |
| Lot Features | Back Yard, Cleared, Front Yard, Garden, Landscaped, Paved |
| View | Garden, Neighborhood, Trees/Woods |
| Construction Materials | Brick |
| Window Features | Blinds |
| Patio And Porch Features | Deck, Front Porch, Porch |
Parking
| Attached Garage Yes / No | Yes |
|---|---|
| Garage Yes / No | Yes |
| Parking Features | Attached, Driveway, Garage |
Utilities
| Utilities | Electricity Connected, Natural Gas Connected, Sewer Connected, Water Connected |
|---|---|
| Sewer | Public Sewer |
Taxes
| Tax Assessed Value | 476012 |
|---|---|
| Tax Legal Description | Knollwood Revised/Blk:B/L T#04 Pl:000051-000090 |
| Tax Year | 2026 |
| Tax Map Number | 04 |
Other
| Accessibility Features | No |
|---|
Area Information
| State | NC |
|---|---|
| County | Durham |
| City | Durham |
| Zip Code | 27707 |
| Area | Durham |
| Community Name | Knollwood |
| School District | Durham - Charles E Jordan Sr Hig |
| Elementary School | Durham - Murray Massenburg Eleme |
| High School | Durham - Charles E Jordan Sr Hig |
| Listing VS Median (in Knollwood) | |
Price: $474,900 low | high Med: $435,000 sqft: 2,012 low | high Med: 1,831 $ / sqft: $236 low | high Med: $238 On site: 55 low | high Med: 48 | |
Market Activity 27707
Request a showing
Request a showing

Listings marked with a Doorify MLS icon are provided courtesy of the Doorify MLS, of North Carolina, Internet Data Exchange Database. Brokers make an effort to deliver accurate information, but buyers should independently verify any information on which they will rely in a transaction. The listing broker shall not be responsible for any typographical errors, misinformation, or misprints, and they shall be held totally harmless from any damages arising from reliance upon this data. This data is provided exclusively for consumers’ personal, non-commercial use. Copyright 2024 Doorify MLS of North Carolina. All rights reserved.
Contact
Learn More About This Property

| Open House |
|---|
| In-Person 11/01 2:00 PM - 4:00 PM |
| State | NC |
|---|---|
| County | Durham |
| City | Durham |
| Zip Code | 27707 |
| Area | Durham |
| Community Name | Knollwood |
| School District | Durham - Charles E Jordan Sr Hig |
| Elementary School | Durham - Murray Massenburg Eleme |
| High School | Durham - Charles E Jordan Sr Hig |
| Listing VS Median (in Knollwood) | |
Price: $474,900 low | high Med: $435,000 sqft: 2,012 low | high Med: 1,831 $ / sqft: $236 low | high Med: $238 On site: 55 low | high Med: 48 | |