

Description
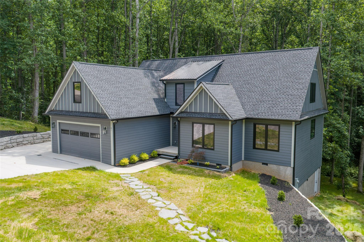
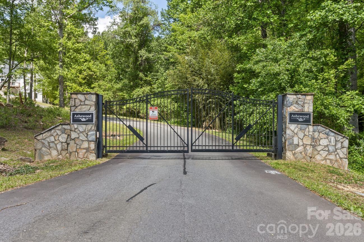
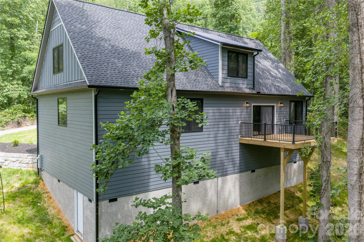
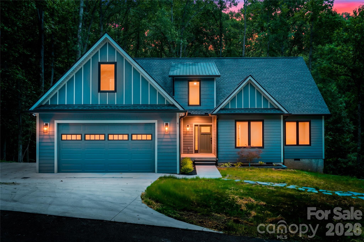
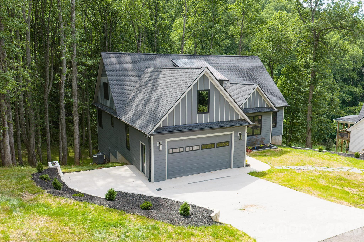
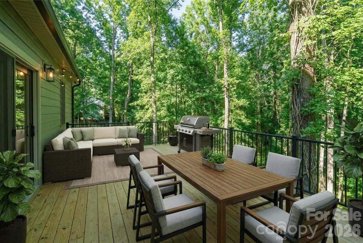
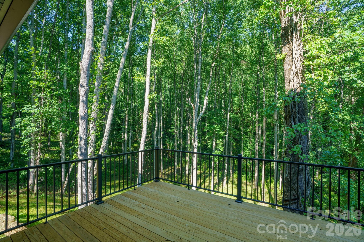
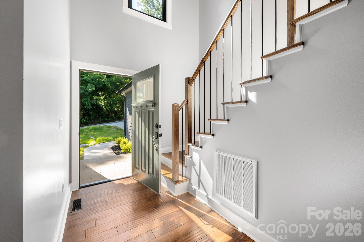
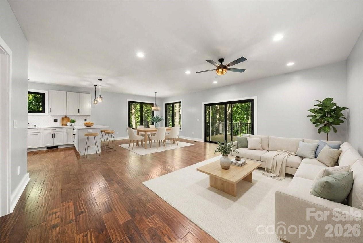
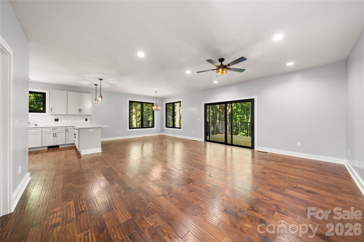
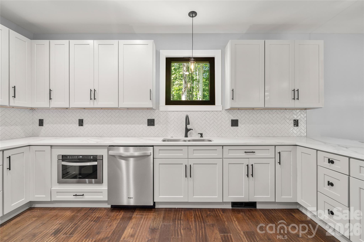
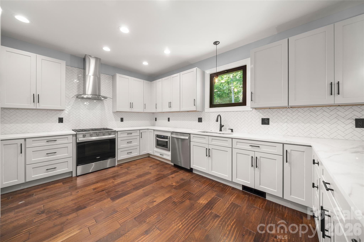
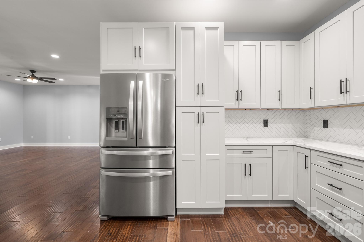
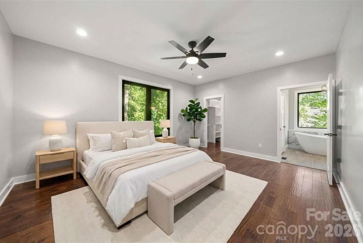
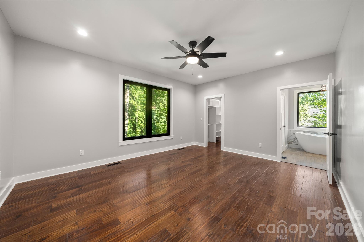
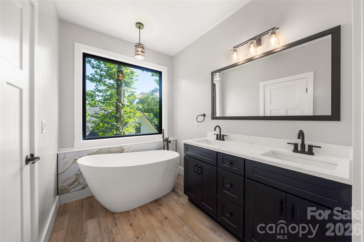
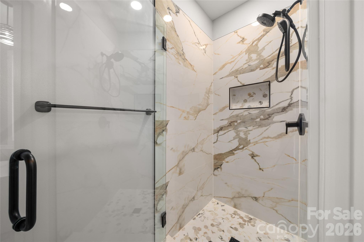
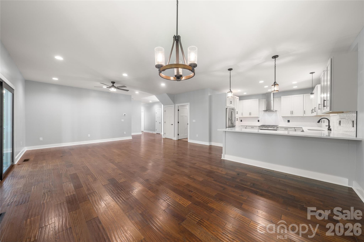
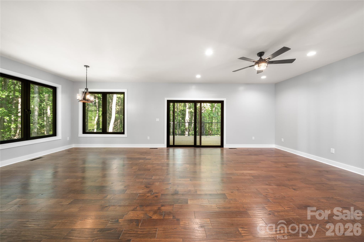
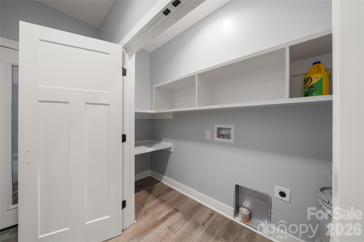
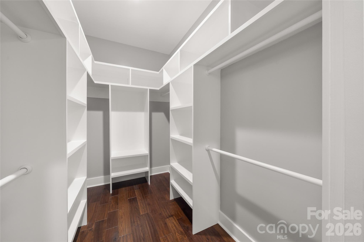
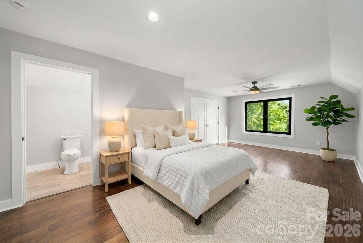
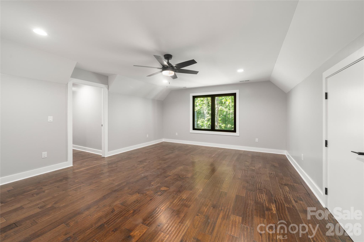
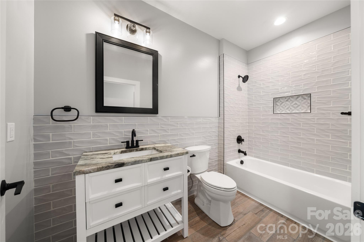
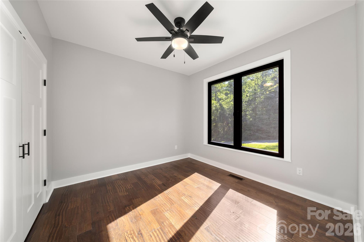
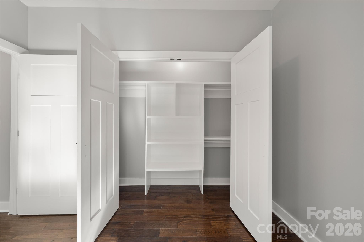
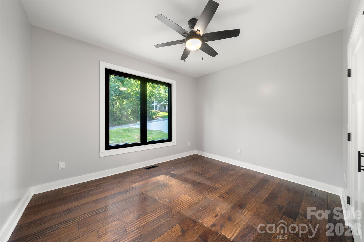
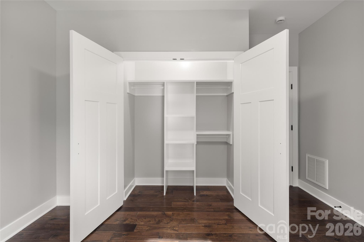
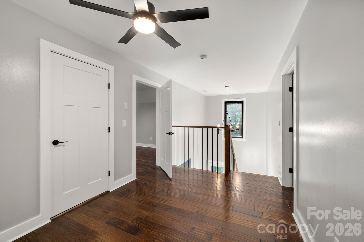
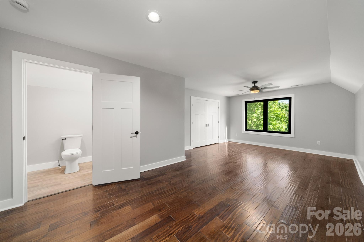
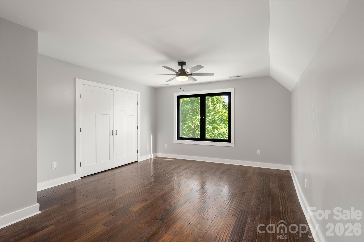
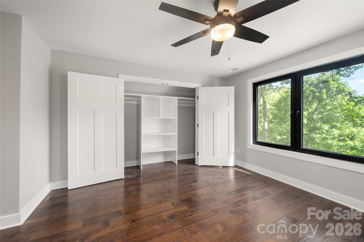
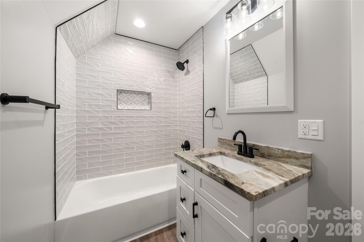
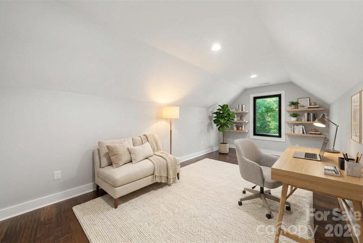
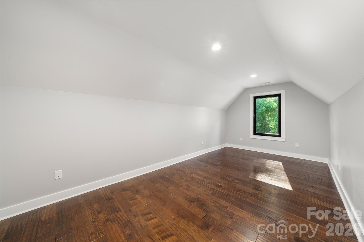
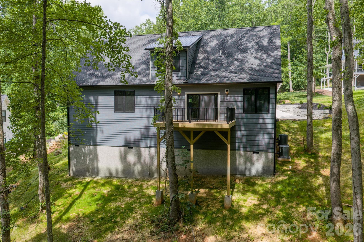
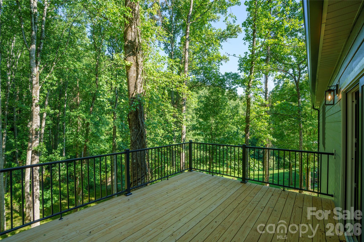
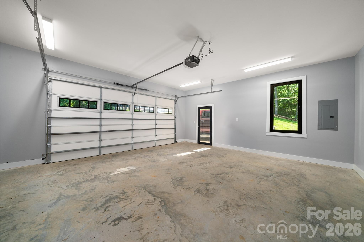
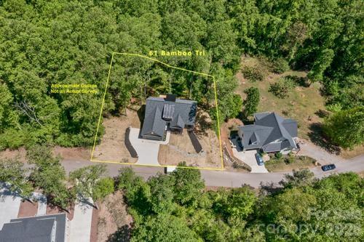
Enter through the gates of the exclusive Ashewood community and into this meticulously crafted new construction home where every detail has been intentionally selected. From the moment you step inside, Mayflower Roasted Chestnut Hickory hand-scraped hardwoods set the tone, rich, warm, and undeniably custom. The heart of the home is an open-concept living area and gourmet kitchen designed for seamless entertaining. Calacatta Borghini 3cm quartz countertops anchor the kitchen with timeless elegance, complemented by stainless steel appliances, a subway tile backsplash, and designer pendant lighting. Custom Evolux European-style dual operation windows flood the space with natural light while sliding glass doors open to a sprawling deck overlooking a private, wooded setting. The main-level primary suite is a true retreat featuring a freestanding soaking tub and thoughtful finishes throughout. Upstairs, an open loft offers flexible living space for a home office, media room, or playroom alongside two additional bedrooms, one with its own en suite bath. Dolomite natural stone countertops grace the bathrooms, a detail typically reserved for homes at a much higher price point. Upgraded insulation in the upper-level floor system provides sound dampening between floors, delivering the peace and privacy of a custom build. Five bedrooms and three full bathrooms across 3,075 square feet on a private 0.77-acre lot with a two-car garage, all in a gated community minutes from downtown Asheville and all conveniences. This is new construction done right. Schedule your private tour today.
Details
| MLS # | 4394352 |
|---|---|
| Listing Type | For Sale |
| Style | House |
| HOA Dues | $650 |
| Sub-Type | New Construction |
| Status | Active |
| Year | 2026 |
| Days On Site | 65 |
| Listing Provided By | Unique: A Real Estate Collective | Michelle Ranieri |
Features
| Bed(s) | 5 |
|---|---|
| Bath(s) | 3 Total |
| SQ Feet | 3,100 |
| Garage | 2 |
| Story(s) | 2 |
| Zoning | OU |
| Acreage | 0.77 |
Interior
| Cooling | Central Air |
|---|---|
| Heating | Central |
| Interior Features | Attic Stairs Pulldown |
| Window Features | Insulated Window(s) |
| Appliances | Convection Microwave, Dishwasher, Disposal, Electric Oven, Exhaust Hood, Gas Range, Ice Maker, Refrigerator with Ice Maker, Self Cleaning Oven |
Exterior
| Roof | Architectural Shingle |
|---|---|
| Security Features | Carbon Monoxide Detector(s), Smoke Detector(s) |
| Construction Materials | Wood |
| Foundation Details | Crawl Space |
| Lot Features | Hilly, Level, Private, Wooded |
Parking
| Garage Yes / No | Yes |
|---|---|
| Parking Features | Driveway, Garage Faces Front |
Utilities
| Utilities | Electricity Connected, Propane |
|---|
Location
| Community Features | Gated |
|---|
Other
| List Aor | Land of The Sky Association of Realtors |
|---|
Taxes
| Property | 33300 |
|---|
Area Information
| State | NC |
|---|---|
| County | Buncombe |
| City | Candler |
| Zip Code | 28715 |
| Area | Buncombe |
| Community Name | Ashewood |
| School District | Enka |
| Elementary School | Sand Hill-Venable/Enka |
| High School | Enka |
| Listing VS Median (in Ashewood) | |
Price: $825,000 low | high Med: $825,000 sqft: 3,100 low | high Med: 3,100 $ / sqft: $266 low | high Med: $266 On site: 65 low | high Med: 65 | |
Market Activity 28715
Request a showing
Request a showing
 Listings courtesy of Canopy MLS as distributed by MLS GRID.
Based on information submitted to the MLS GRID as of August 21, 2026 at 7:23:08 PM PDT All data is obtained from various sources and may not have been verified by broker or MLS GRID. Supplied Open House Information is subject to change without notice. All information should be independently reviewed and verified for accuracy. Properties may or may not be listed by the office/agent presenting the information.
The Digital Millennium Copyright Act of 1998, 17 U.S.C. § 512 (the “DMCA”) provides recourse for copyright owners who believe that material appearing on the Internet infringes their rights under U.S. copyright law. If you believe in good faith that any content or material made available in connection with our website or services infringes your copyright, you (or your agent) may send us a notice requesting that the content or material be removed, or access to it blocked. Notices must be sent in writing by email to DMCAnotice@MLSGrid.com.
“The DMCA requires that your notice of alleged copyright infringement include the following information: (1) description of the copyrighted work that is the subject of claimed infringement; (2) description of the alleged infringing content and information sufficient to permit us to locate the content; (3) contact information for you, including your address, telephone number and email address; (4) a statement by you that you have a good faith belief that the content in the manner complained of is not authorized by the copyright owner, or its agent, or by the operation of any law; (5) a statement by you, signed under penalty of perjury, that the information in the notification is accurate and that you have the authority to enforce the copyrights that are claimed to be infringed; and (6) a physical or electronic signature of the copyright owner or a person authorized to act on the copyright owner’s behalf. Failure to include all of the above information may result in the delay of the processing of your complaint.
Contact
Learn More About This Property

| State | NC |
|---|---|
| County | Buncombe |
| City | Candler |
| Zip Code | 28715 |
| Area | Buncombe |
| Community Name | Ashewood |
| School District | Enka |
| Elementary School | Sand Hill-Venable/Enka |
| High School | Enka |
| Listing VS Median (in Ashewood) | |
Price: $825,000 low | high Med: $825,000 sqft: 3,100 low | high Med: 3,100 $ / sqft: $266 low | high Med: $266 On site: 65 low | high Med: 65 | |