
Description
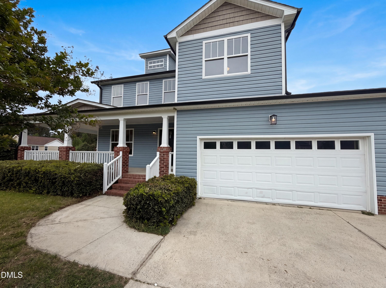
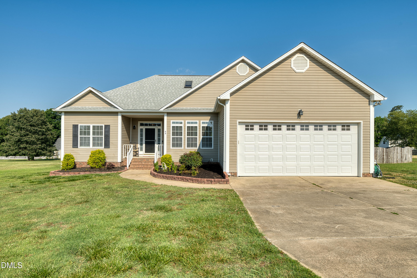
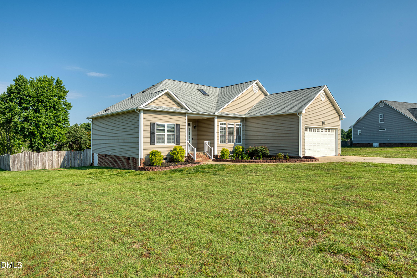
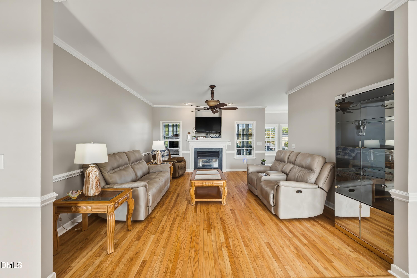
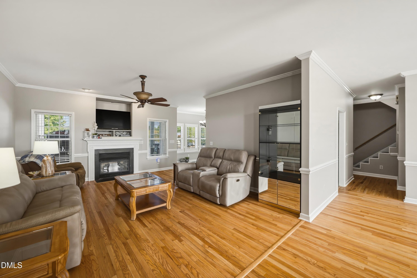
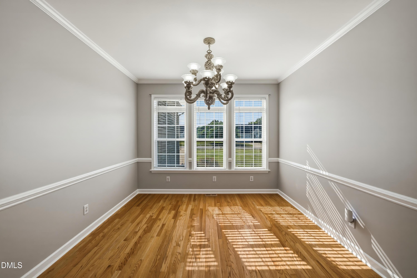
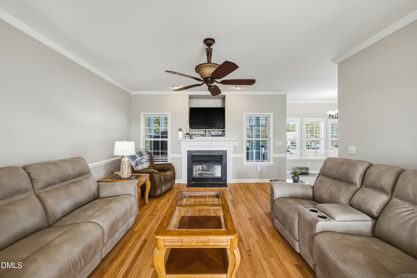
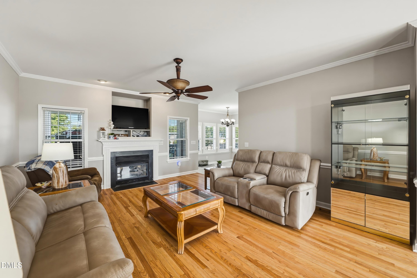
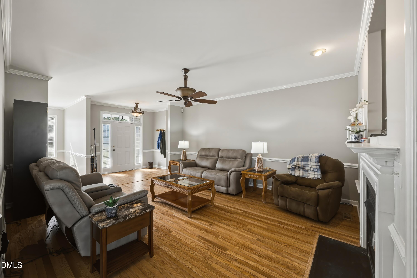
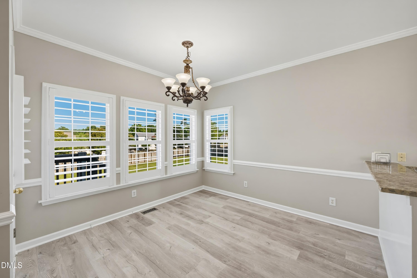
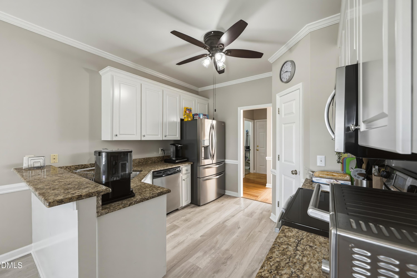
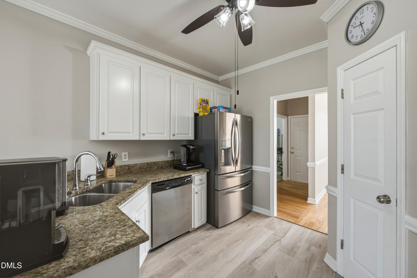
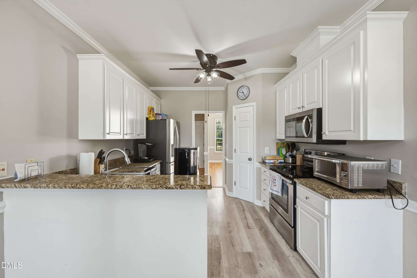
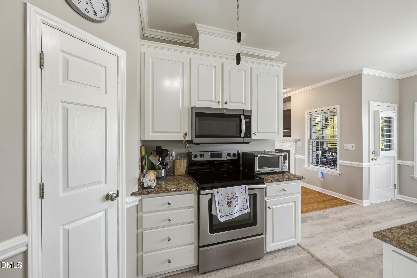
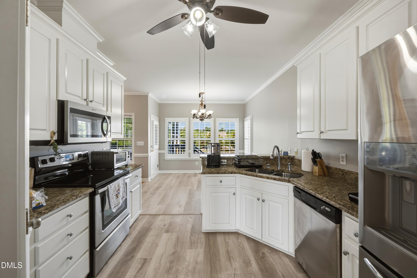
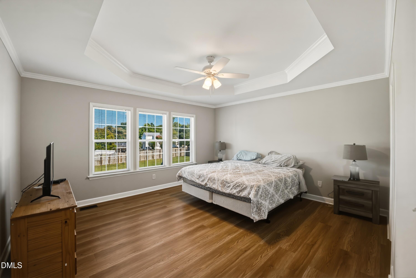
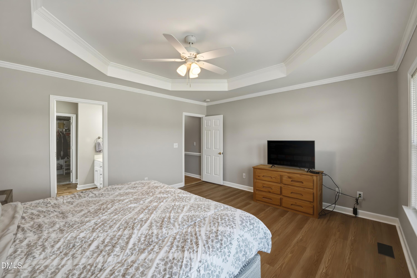
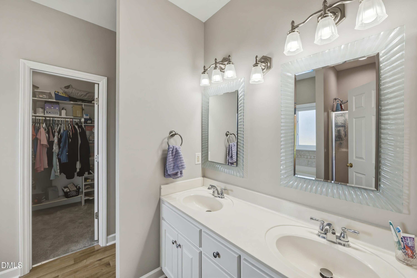
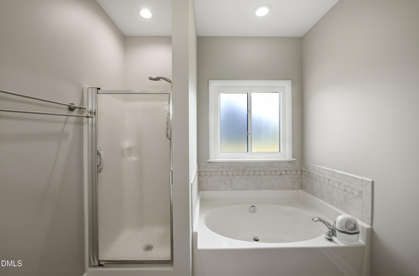
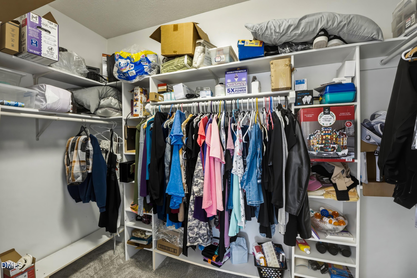
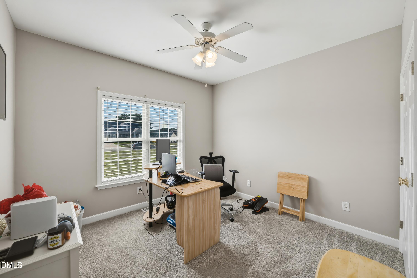
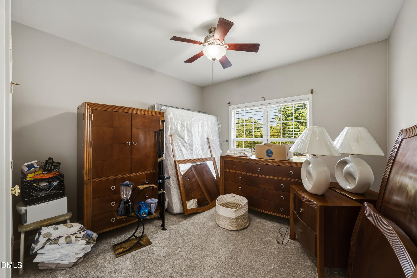
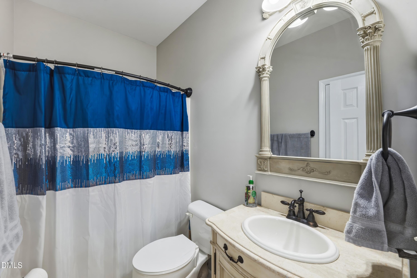
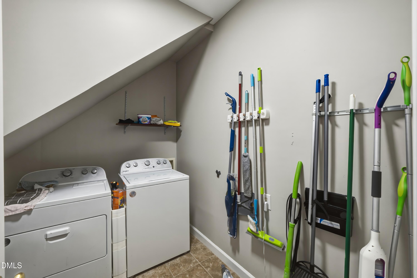
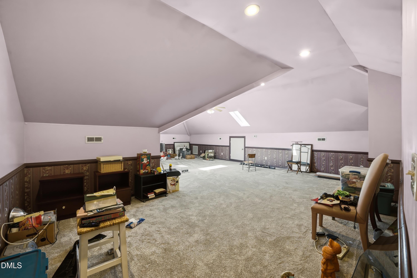
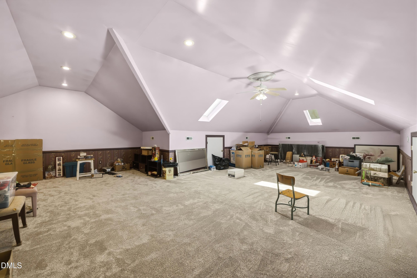
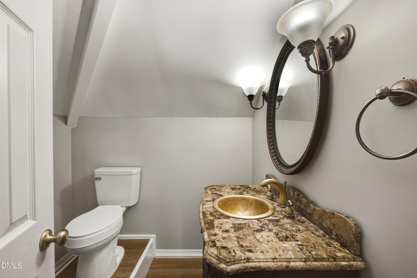
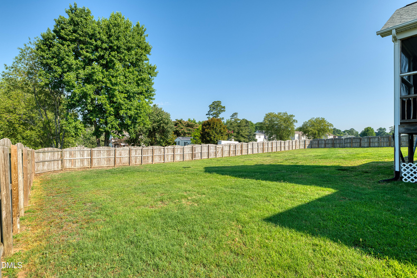
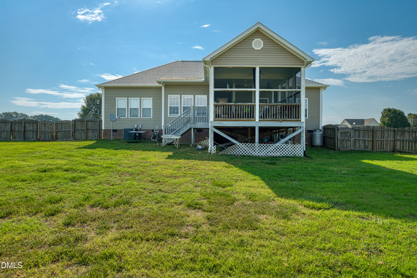
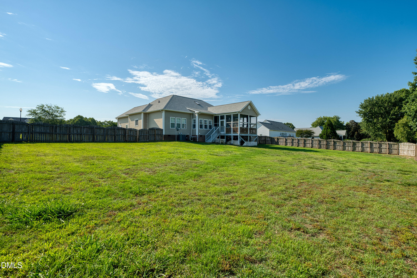
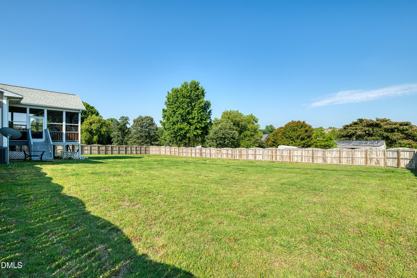
Over 2,500 square feet, a .70-acre fenced lot, and major updates already completedthis 3-bedroom, 2.5-bath home checks a lot of boxes. The kitchen was updated and roof replaced in 2019, and fresh paint, new carpet, and refinished hardwood floors make this home move-in ready from day one. The first-floor primary suite offers convenience and privacy with a separate shower, soaking tub, and large walk-in closet. The layout offers plenty of flexibility, with a formal dining room, breakfast area, spacious living room with tall ceilings and gas fireplace, and an oversized bonus room upstairs, complete with skylights and a half bath. Whether you need a home office, media room, playroom, workout space, or a little bit of everything, there's room for it here. Out back, the screened porch overlooks a large fenced yard with plenty of space for pets, play, gardening, or simply enjoying some elbow room between neighbors. The attached two-car garage, abundant storage space, and neighborhood pool are just a few more reasons buyers will want to put this one on their list. Conveniently located with easy access to Garner, Clayton, Raleigh and only 1.5 miles to I-40 , this is the kind of home that offers the space many buyers are searching for without sacrificing convenience.
Details
| MLS # | 10174833 |
|---|---|
| Listing Type | For Sale |
| Style | House |
| HOA Dues | $40 |
| Sub-Type | Resale |
| Status | Active |
| Year | 2001 |
| Days On Site | 64 |
| Listing Provided By | EXP Realty LLC | Keith Eric Bonham |
Features
| Bed(s) | 3 |
|---|---|
| Bath(s) | 3 Total |
| SQ Feet | 2,516 |
| Garage | 2 |
| Story(s) | 2 |
| Acreage | 0.70 |
Interior
| Interior Features | Bathtub/Shower Combination, Ceiling Fan(s), Double Vanity, Eat-in Kitchen, Entrance Foyer, High Ceilings, Pantry, Primary Downstairs, Shower Only, Smooth Ceilings, Soaking Tub, Tray Ceiling(s), Walk-In Closet(s), Walk-In Shower |
|---|---|
| Heating Yes / No | Yes |
| Cooling Yes / No | Yes |
| Cooling | Central Air |
| Fireplace Features | Gas Log, Living Room |
| Fireplaces Total | 1 |
| Fireplace Yes / No | Yes |
| Laundry Features | Laundry Room |
| Rooms Total | 9 |
Exterior
| Exterior Features | Fenced Yard |
|---|---|
| Roof | Shingle |
| Foundation Details | Crawlspace |
| Lot Features | Back Yard, Front Yard |
| Construction Materials | Vinyl Siding |
| Patio And Porch Features | Rear Porch, Screened |
Parking
| Attached Garage Yes / No | Yes |
|---|---|
| Garage Yes / No | Yes |
Utilities
| Sewer | Septic Tank |
|---|
Taxes
| Tax Assessed Value | 428400 |
|---|---|
| Tax Legal Description | Lot 54 Meadows Of Southfort Plnt Sec 1 56/128-130 |
| Tax Year | 2025 |
| Tax Map Number | 54 |
Area Information
| State | NC |
|---|---|
| County | Johnston |
| City | Garner |
| Zip Code | 27529 |
| Area | Johnston |
| Community Name | The Meadows at Southfort Plantation |
| School District | Johnston - West Johnston High |
| Elementary School | Johnston - West View Elementary |
| High School | Johnston - West Johnston High |
| Listing VS Median (in The Meadows at Southfort Plantation) | |
Price: $415,000 low | high Med: $415,000 sqft: 2,516 low | high Med: 2,516 $ / sqft: $165 low | high Med: $165 On site: 64 low | high Med: 64 | |
Market Activity 27529
Request a showing
Request a showing

Listings marked with a Doorify MLS icon are provided courtesy of the Doorify MLS, of North Carolina, Internet Data Exchange Database. Brokers make an effort to deliver accurate information, but buyers should independently verify any information on which they will rely in a transaction. The listing broker shall not be responsible for any typographical errors, misinformation, or misprints, and they shall be held totally harmless from any damages arising from reliance upon this data. This data is provided exclusively for consumers’ personal, non-commercial use. Copyright 2024 Doorify MLS of North Carolina. All rights reserved.
Contact
Learn More About This Property

| State | NC |
|---|---|
| County | Johnston |
| City | Garner |
| Zip Code | 27529 |
| Area | Johnston |
| Community Name | The Meadows at Southfort Plantation |
| School District | Johnston - West Johnston High |
| Elementary School | Johnston - West View Elementary |
| High School | Johnston - West Johnston High |
| Listing VS Median (in The Meadows at Southfort Plantation) | |
Price: $415,000 low | high Med: $415,000 sqft: 2,516 low | high Med: 2,516 $ / sqft: $165 low | high Med: $165 On site: 64 low | high Med: 64 | |